



$1,300,000
For more information regarding the value of a property, please contact us for a free consultation.
6 Beds
5 Baths
6,922 SqFt
SOLD DATE : 08/21/2026
Key Details
Property Type Single Family Home
Sub Type Single Family Residence
Listing Status Sold
Purchase Type For Sale
Square Footage 6,922 sqft
Price per Sqft $187
Subdivision Brook Hill Estates One
MLS Listing ID 26034715
Sold Date 08/21/26
Style Traditional
Bedrooms 6
Full Baths 4
Half Baths 1
Year Built 1992
Annual Tax Amount $11,594
Lot Size 0.460 Acres
Acres 0.46
Property Sub-Type Single Family Residence
Property Description
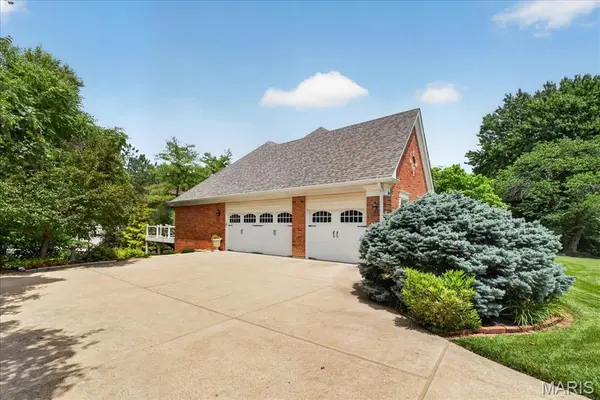
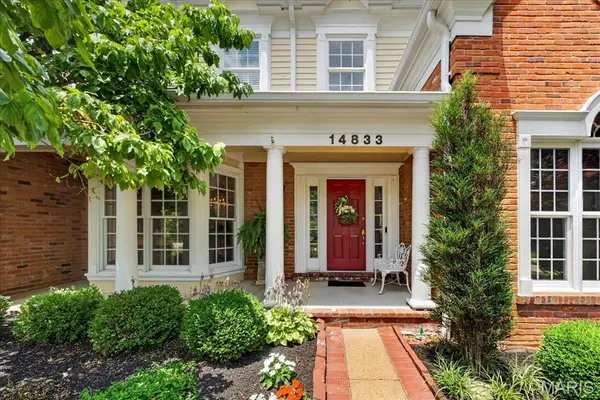
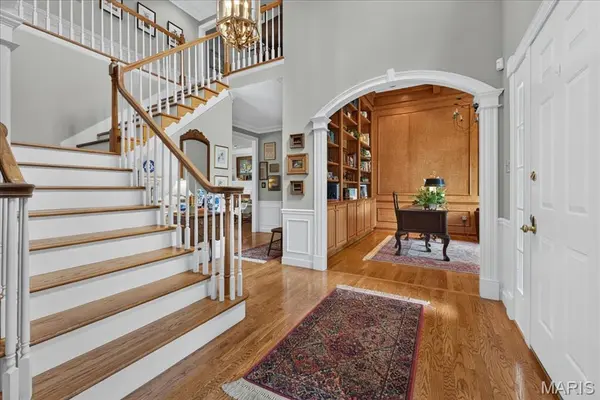
Gracious, elegant executive 1.5 story situated on beautiful corner lot with extensive landscaping! Dramatic 2-story entry. Gourmet kitchen with custom-designed center island, expanded main floor laundry with cabinetry, wet sink with access to garage or to deck, the formal dining room, paneled library/den with built-in bookshelves, family room with fireplace, built-in bookcases, & wet bar. Wonderful sunroom with vaulted ceiling and skylights. The master bedroom suite includes coffered ceiling, two walk-in closets, and spacious gorgeous remodeled primary bath accented with white cabinetry, soaking tub plus a walk-in shower, detail to design was factored in allowing the area to be handicap accessible for the commode. The upper level offers three additional bedrooms with two full bathrooms,
Knockout, professionally finished walkout lower level includes second fireplace, beautiful custom wood wet bar, 9' ceilings, two additional bedrooms, full bath and two large recreation areas!
This outstanding home includes numerous upgrades such as composite deck overlooking manicured backyard, brand new roof going on soon, gutters 2023, HWH 2022, richly appointed with extensive millwork makes this truly an executive level home with crown molding, arched door openings, gleaming wood floors in foyer, family room, kitchen/breakfast rooms and laundry, three-car garage with epoxy floor, irrigation & security systems, concrete driveway, and central vac. Parkway West Schools.
Location
State MO
County St. Louis
Area 168 - Parkway West
Rooms
Basement 9 ft + Pour, Bathroom, Egress Window, Partially Finished, Full, Sleeping Area, Walk-Out Access
Main Level Bedrooms 1
Interior
Interior Features Bar, Beamed Ceilings, Bookcases, Breakfast Bar, Breakfast Room, Built-in Features, Ceiling Fan(s), Center Hall Floorplan, Central Vacuum, Coffered Ceiling(s), Crown Molding, Custom Cabinetry, Double Vanity, Eat-in Kitchen, Entrance Foyer, Granite Counters, High Ceilings, High Speed Internet, Kitchen Island, Natural Woodwork, Open Floorplan, Pantry, Recessed Lighting, See Remarks, Separate Dining, Separate Shower, Shower, Solid Surface Countertop(s), Special Millwork, Tray Ceiling(s), Tub, Two Story Entrance Foyer, Walk-In Closet(s), Walk-In Pantry
Heating Forced Air, Natural Gas, Zoned
Cooling Ceiling Fan(s), Central Air, Zoned
Flooring Carpet, Ceramic Tile, Hardwood
Fireplaces Number 2
Fireplaces Type Gas Starter
Fireplace Y
Appliance Stainless Steel Appliance(s)
Laundry Main Level
Exterior
Parking Features true
Garage Spaces 3.0
Utilities Available Cable Connected, Electricity Connected, Natural Gas Connected, Sewer Connected
Amenities Available Association Management
View Y/N No
Private Pool false
Building
Lot Description Back Yard, Few Trees, Some Trees
Story 1.5
Sewer Public Sewer
Water Public
Level or Stories One and One Half
Structure Type Brick,Vinyl Siding
Schools
Elementary Schools Claymont Elem.
Middle Schools West Middle
High Schools Parkway West High
School District Parkway C-2
Others
HOA Fee Include Common Area Maintenance
Acceptable Financing Cash, Conventional
Listing Terms Cash, Conventional
Special Listing Condition Standard
Read Less Info
Want to know what your home might be worth? Contact us for a FREE valuation!

Our team is ready to help you sell your home for the highest possible price ASAP
Bought with Etty Masoumy
Nearby Locations
GET MORE INFORMATION
REALTOR® Lic# 2020009193
laura@thelauramacdonaldteam.com
1100 Town and Country Crossing Commons Town and Country, MO, 63017