



4 Beds
3 Baths
2,403 SqFt
4 Beds
3 Baths
2,403 SqFt
Key Details
Property Type Single Family Home
Sub Type Single Family Residence
Listing Status Coming Soon
Purchase Type For Sale
Square Footage 2,403 sqft
Price per Sqft $197
Subdivision Country Creek
MLS Listing ID 26059051
Style Traditional
Bedrooms 4
Full Baths 2
Half Baths 1
Year Built 1977
Annual Tax Amount $4,646
Lot Size 0.517 Acres
Acres 0.5173
Property Sub-Type Single Family Residence
Property Description
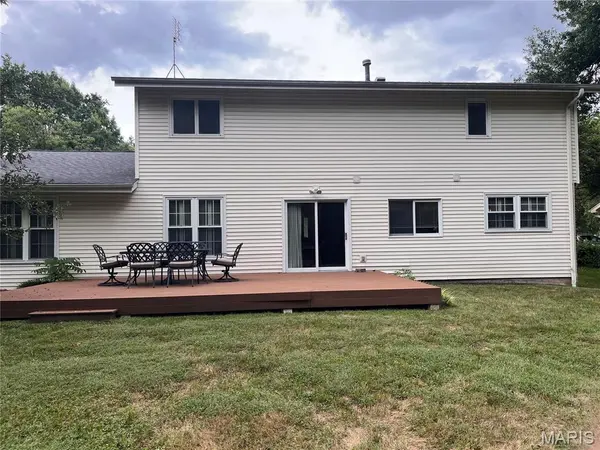
Nestled on a picturesque cul-de-sac street lined with mature trees, this home offers more than 2,500 square feet of finished living space, featuring 4 bedrooms, 2.5 baths, and a finished lower level. The stunning backyard is a rare find, backing to trees for exceptional privacy and offering over half an acre of level outdoor space. A large composite deck provides the perfect setting for entertaining family and friends.
Inside, you'll find an updated kitchen with newer cabinetry, granite countertops, and newer stainless steel appliances. Hardwood flooring extends through the kitchen, breakfast room, and family room, while neutral decor and new carpeting create a fresh, move-in-ready feel throughout.
The inviting family room features custom built-in bookshelves flanking a cozy gas fireplace, along with elegant crown molding. Additional architectural details include plantation shutters in the family room and dining room, plus crown molding in the living room, dining room, family room, and upstairs hallway.
Upstairs, the spacious primary suite offers large walk-in closets and an updated en suite bath with an additional vanity area, providing extra space for busy mornings. A convenient first-floor laundry room connects directly to the garage.
The finished lower level adds valuable living space while still providing plenty of storage. Updates include an HVAC system installed in 2018, offering peace of mind for years to come.
Lovingly maintained by the same owners for many years, this home is filled with cherished memories and is ready for its next chapter. Don't miss this exceptional opportunity to own a beautifully cared-for home in one of Ballwin's most desirable neighborhoods.
Location
State MO
County St. Louis
Area 168 - Parkway West
Rooms
Basement 8 ft + Pour
Interior
Heating Natural Gas
Cooling Central Air
Fireplaces Number 1
Fireplaces Type Gas
Fireplace Y
Appliance Gas Cooktop, Dishwasher, Disposal, Microwave
Laundry Laundry Room, Main Level
Exterior
Parking Features true
Garage Spaces 2.0
Fence None
Utilities Available Natural Gas Connected
Amenities Available Common Ground
View Y/N No
Private Pool false
Building
Lot Description Cul-De-Sac, Level
Story 2
Sewer Public Sewer
Water Public
Level or Stories Two
Structure Type Vinyl Siding
Schools
Elementary Schools Claymont Elem.
Middle Schools West Middle
High Schools Parkway West High
School District Parkway C-2
Others
Acceptable Financing Cash, Conventional, FHA
Listing Terms Cash, Conventional, FHA
Special Listing Condition Standard
Nearby Locations
GET MORE INFORMATION
REALTOR® Lic# 2020009193
laura@thelauramacdonaldteam.com
1100 Town and Country Crossing Commons Town and Country, MO, 63017