



4 Beds
3 Baths
2,558 SqFt
4 Beds
3 Baths
2,558 SqFt
Open House
Sun Sep 20, 1:00pm - 3:00pm
Sat Sep 26, 1:00pm - 3:00pm
Key Details
Property Type Single Family Home
Sub Type Single Family Residence
Listing Status Coming Soon
Purchase Type For Sale
Square Footage 2,558 sqft
Price per Sqft $143
Subdivision Chapparal Park 1
MLS Listing ID 26059247
Style Split Foyer
Bedrooms 4
Full Baths 3
Year Built 1972
Annual Tax Amount $4,171
Lot Size 0.286 Acres
Acres 0.2861
Lot Dimensions 46x174x110
Property Sub-Type Single Family Residence
Property Description
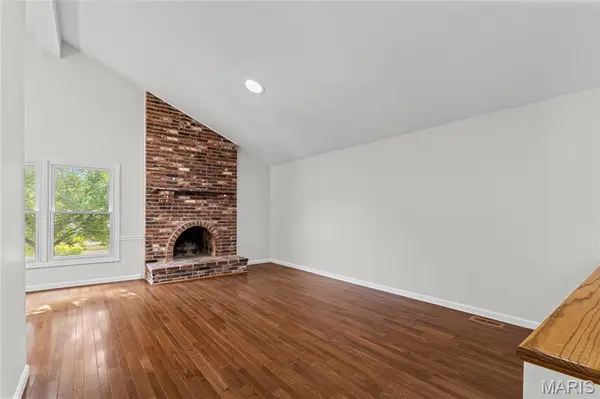
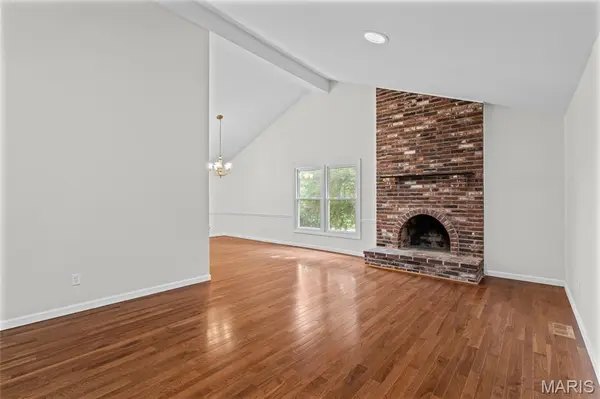
The main floor features an open living room with fireplace with high ceilings and a formal dining area, alongside a bright eat-in kitchen with stainless steel appliances and a sliding glass door that opens directly to the back deck. The spacious primary bedroom suite includes an updated private full bath, and customized walk-in closet. Two additional bedrooms and a second full hall bathroom finish the first spacious level.
The finished lower level expands your living options with a large family room centered around a cozy fireplace and custom bookcase, a forth bedroom (ideal for a private home office), a third full bathroom, and a massive bonus room perfect for a home gym, playroom, or hobby area. You'll also find a dedicated workshop area, laundry, and plenty of extra storage.
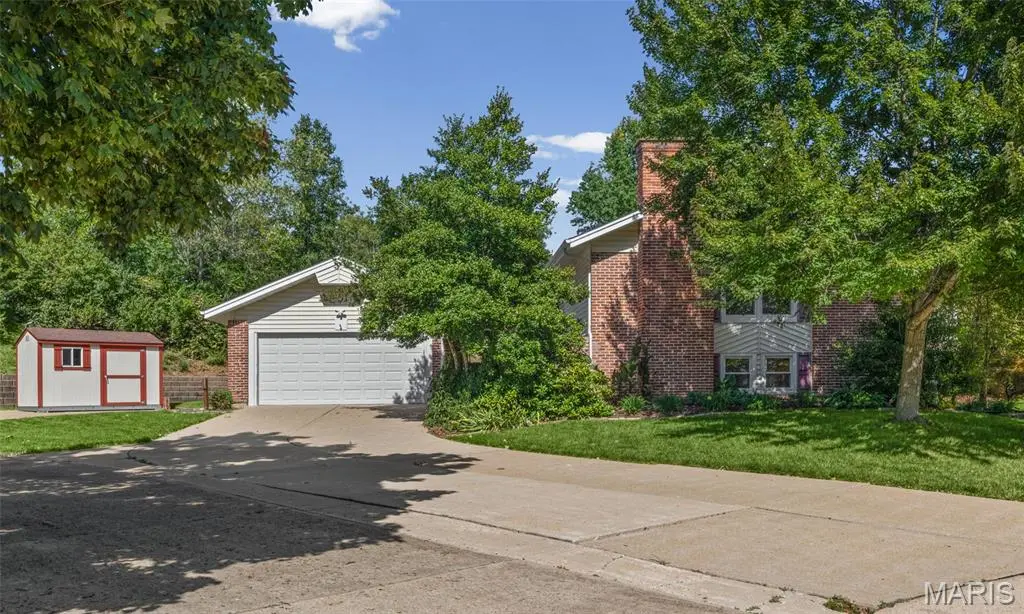
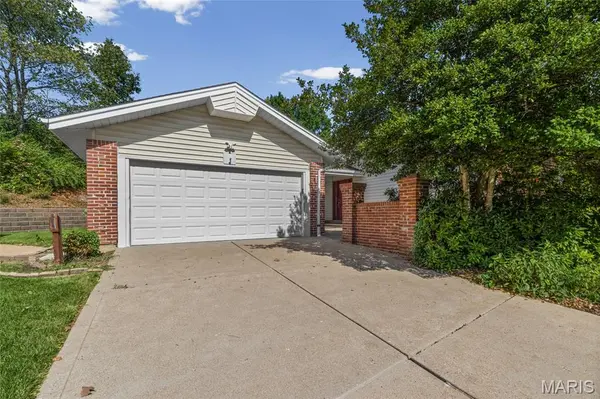
Step outside to enjoy the quietness a cul-de-sac offers—with expansive lawn space, mature landscaping, TWO STURDY STORAGE SHEDS, and a covered courtyard area. Complete with a 2-car oversized attached garage, with lots of back and overhead storage and under ground irrigation system to keep your lawn green.
Located in the top-rated Parkway C-2 School District (Sorrento Springs Elem., Southwest Middle, Parkway South High) with quick access to Manchester Park and shopping!
Location
State MO
County St. Louis
Area 169 - Parkway South
Rooms
Basement 9 ft + Pour, Bathroom, Concrete, Egress Window, Partially Finished, Full
Main Level Bedrooms 3
Interior
Interior Features Bookcases, Eat-in Kitchen, High Ceilings, High Speed Internet, Separate Dining, Shower, Solid Surface Countertop(s), Storage, Tub, Vaulted Ceiling(s), Walk-In Closet(s), Workshop/Hobby Area
Heating Forced Air, Natural Gas
Cooling Central Air, Electric
Fireplaces Number 2
Fireplaces Type Basement, Family Room, Living Room, Masonry
Fireplace Y
Appliance Stainless Steel Appliance(s)
Exterior
Exterior Feature Balcony, Covered Courtyard, Lighting, Storage
Parking Features true
Garage Spaces 2.0
Utilities Available Cable Available, Electricity Available, Electricity Connected, Natural Gas Available, Natural Gas Connected, Sewer Available, Sewer Connected, Water Available, Water Connected
View Y/N No
Roof Type Architectural Shingle
Private Pool false
Building
Lot Description Back Yard, Cul-De-Sac, Few Trees, Front Yard, Landscaped, Near Park, Pie Shaped Lot
Sewer Public Sewer
Water Public
Level or Stories Multi/Split
Structure Type Brick Veneer,Vinyl Siding
Schools
Elementary Schools Sorrento Springs Elem.
Middle Schools Southwest Middle
High Schools Parkway South High
School District Parkway C-2
Others
Acceptable Financing Cash, Conventional, FHA, VA Loan
Listing Terms Cash, Conventional, FHA, VA Loan
Special Listing Condition Standard
Nearby Locations
GET MORE INFORMATION
REALTOR® Lic# 2020009193
laura@thelauramacdonaldteam.com
1100 Town and Country Crossing Commons Town and Country, MO, 63017